
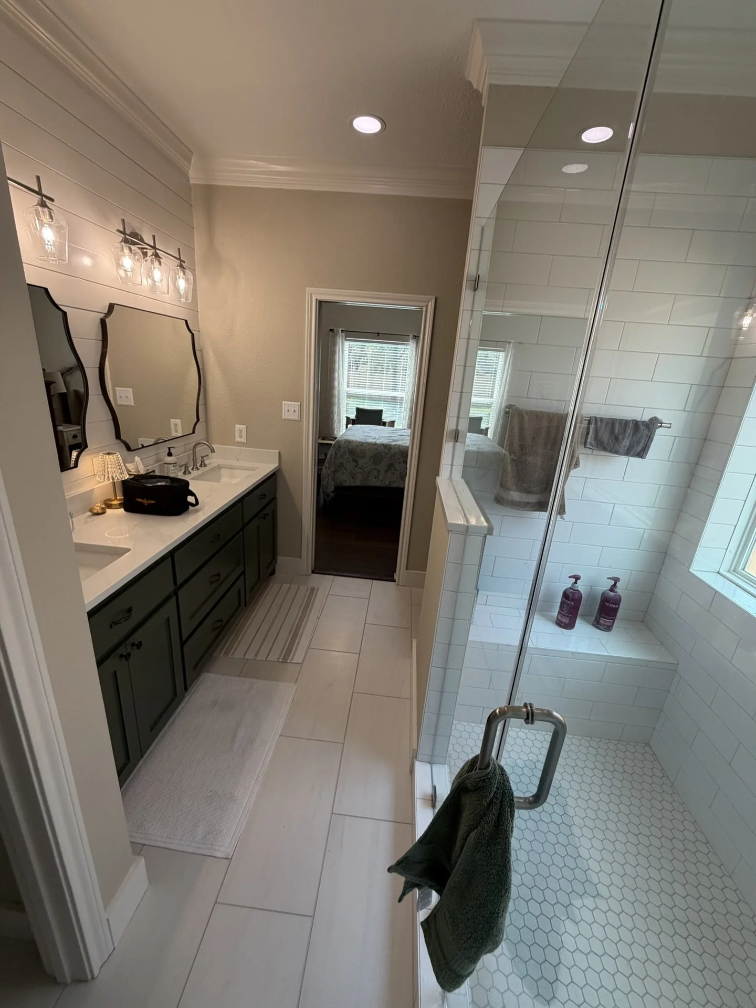
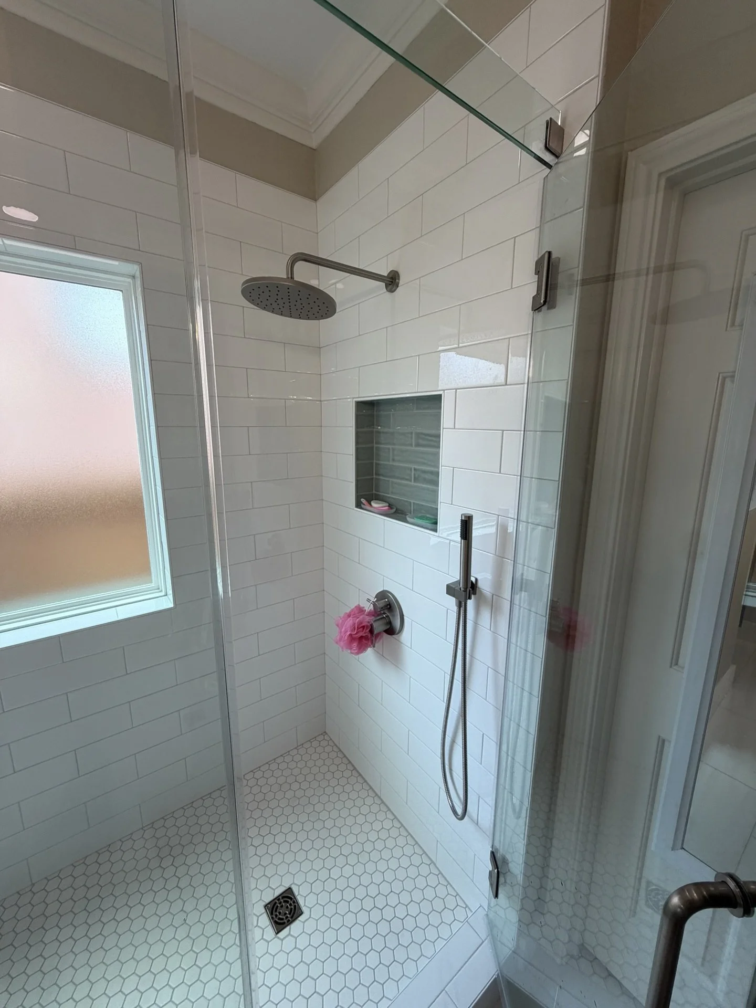
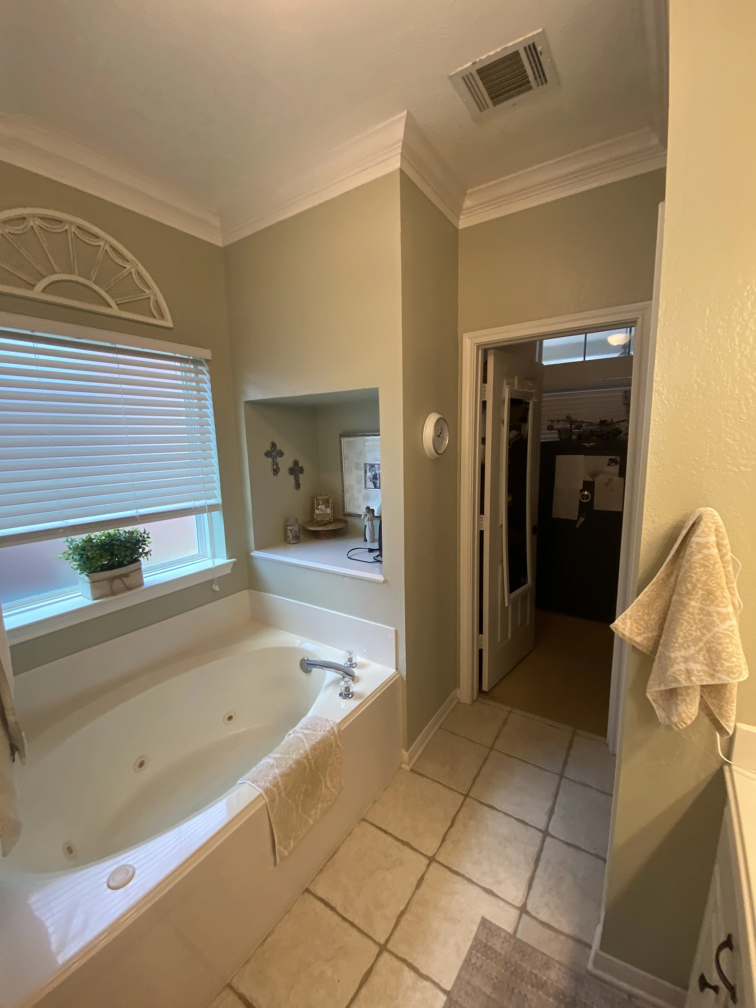
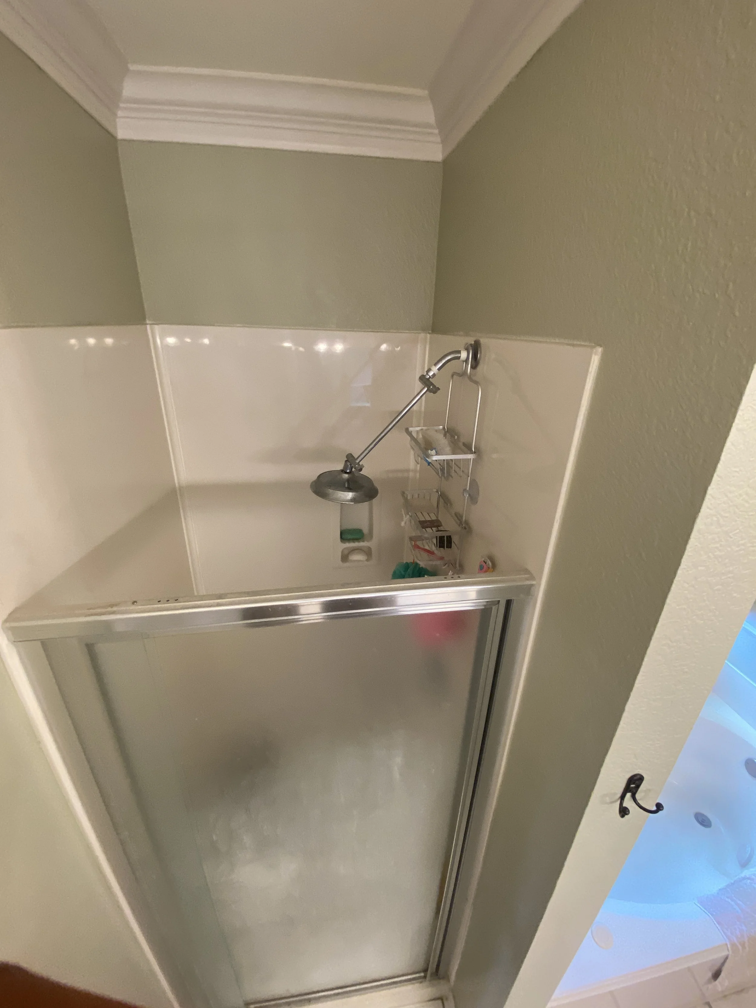
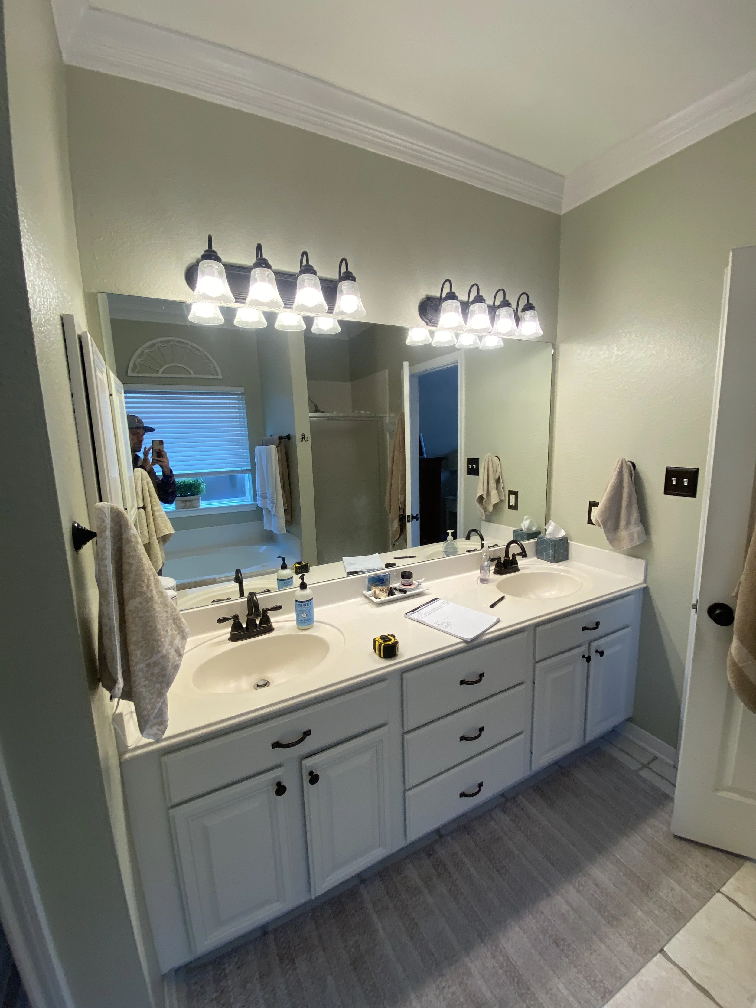
This master bathroom had a jetted tub and a small enclosed shower. The goal was more room to shower and more storage, so we reworked the layout.
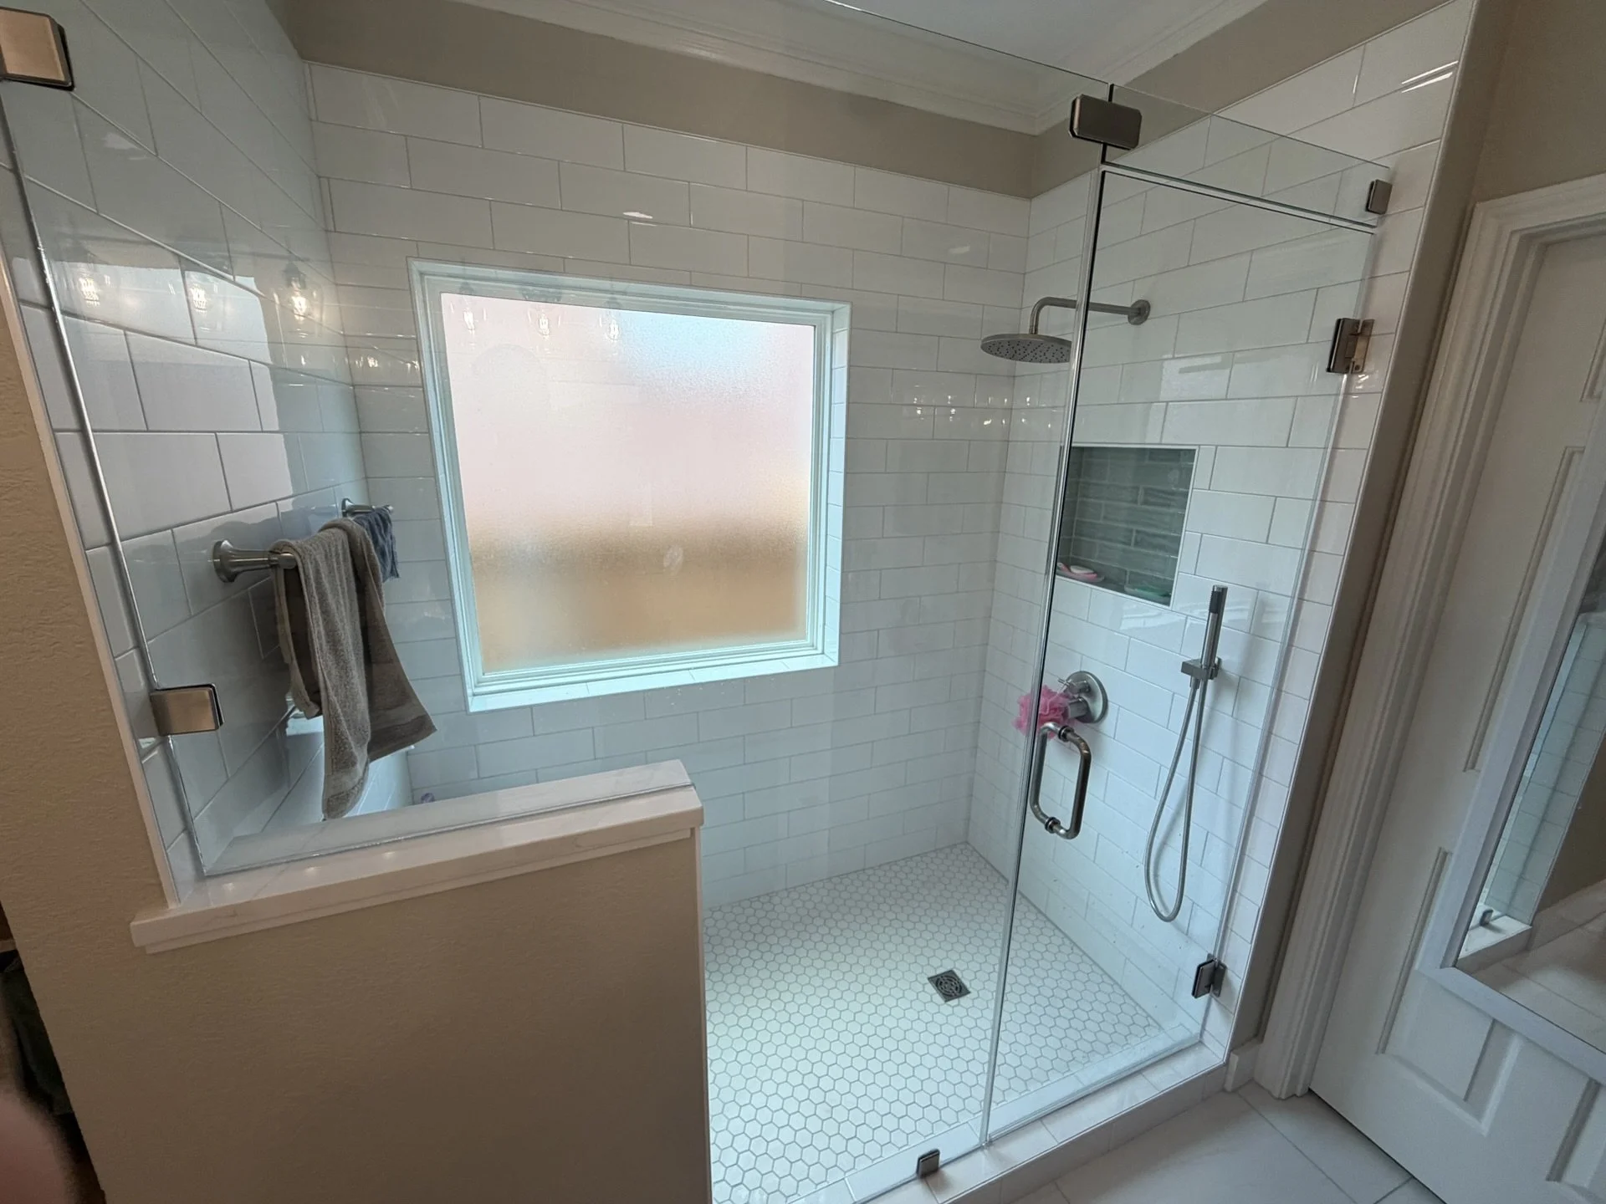
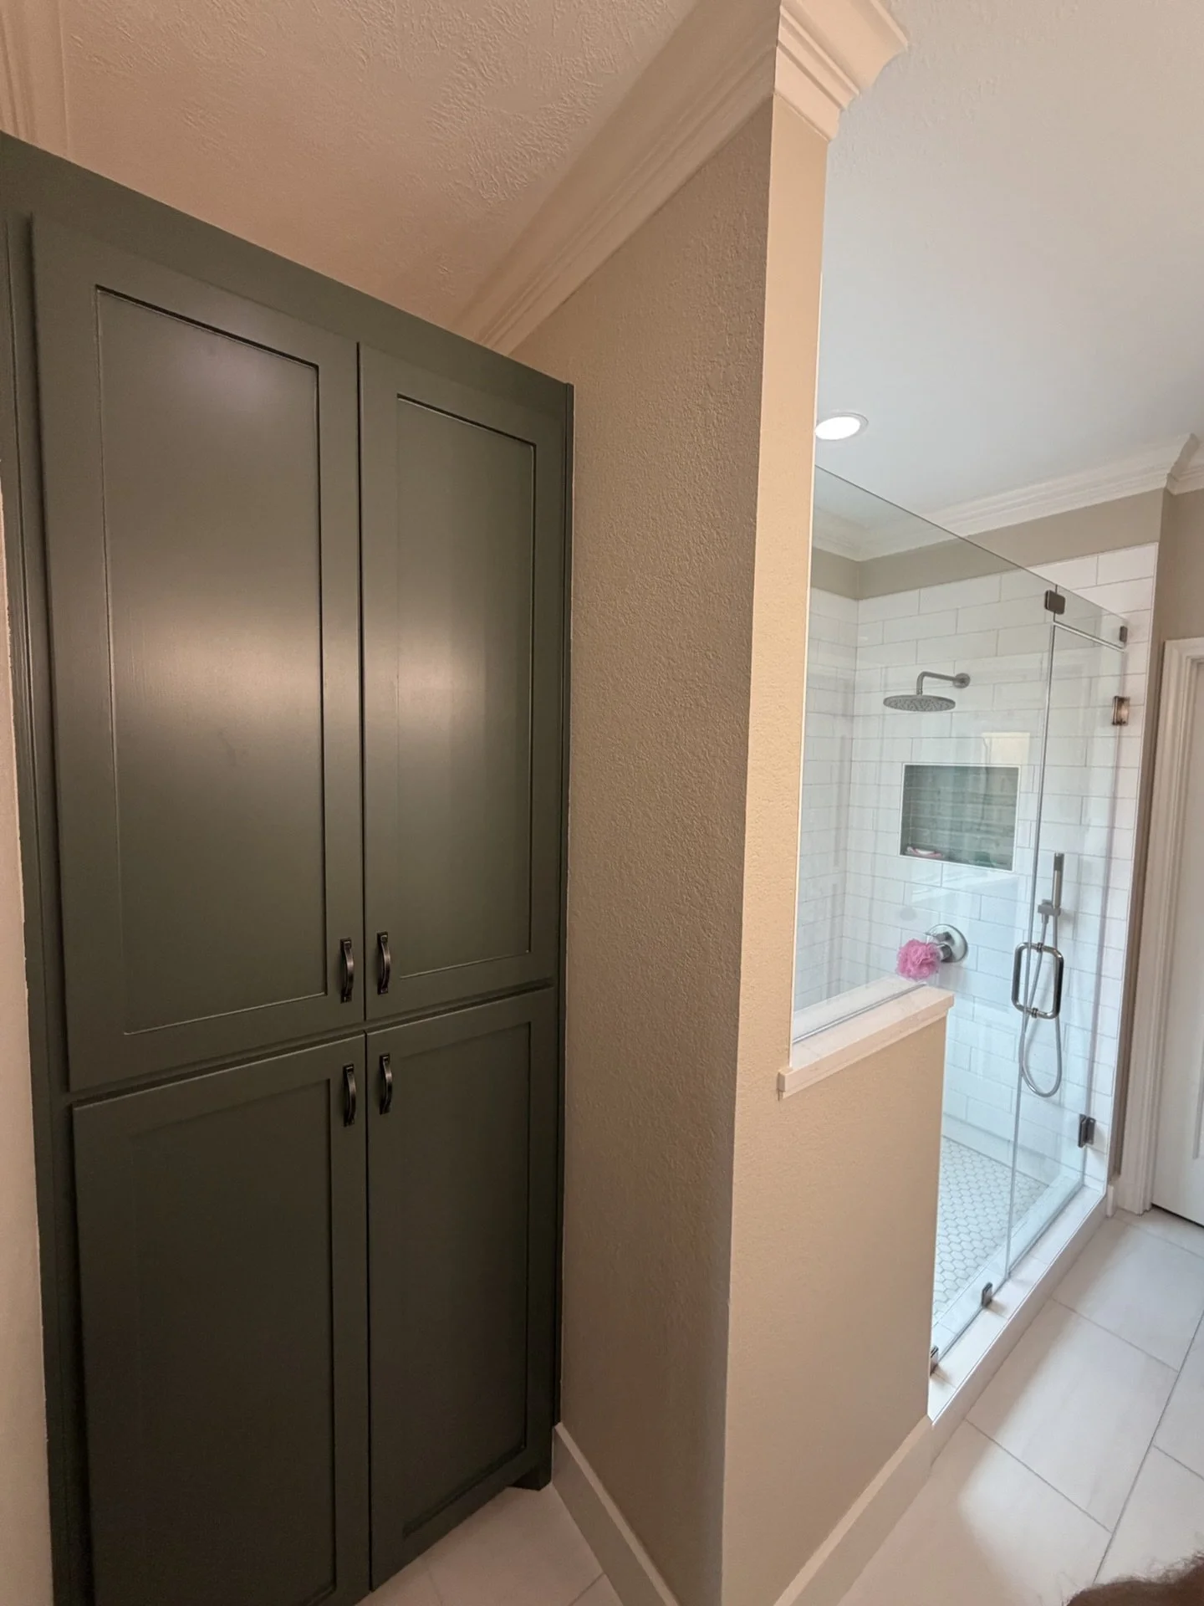
We took out both the tub and the old shower. Where the tub was, there's now a large, clean walk-in shower with frameless glass, white subway tile, a hexagon tile floor, a rain showerhead with a handheld on a slide bar, a built-in niche and a bench. Where the old shower stood, we built floor-to-ceiling cabinets for storage the room never had.
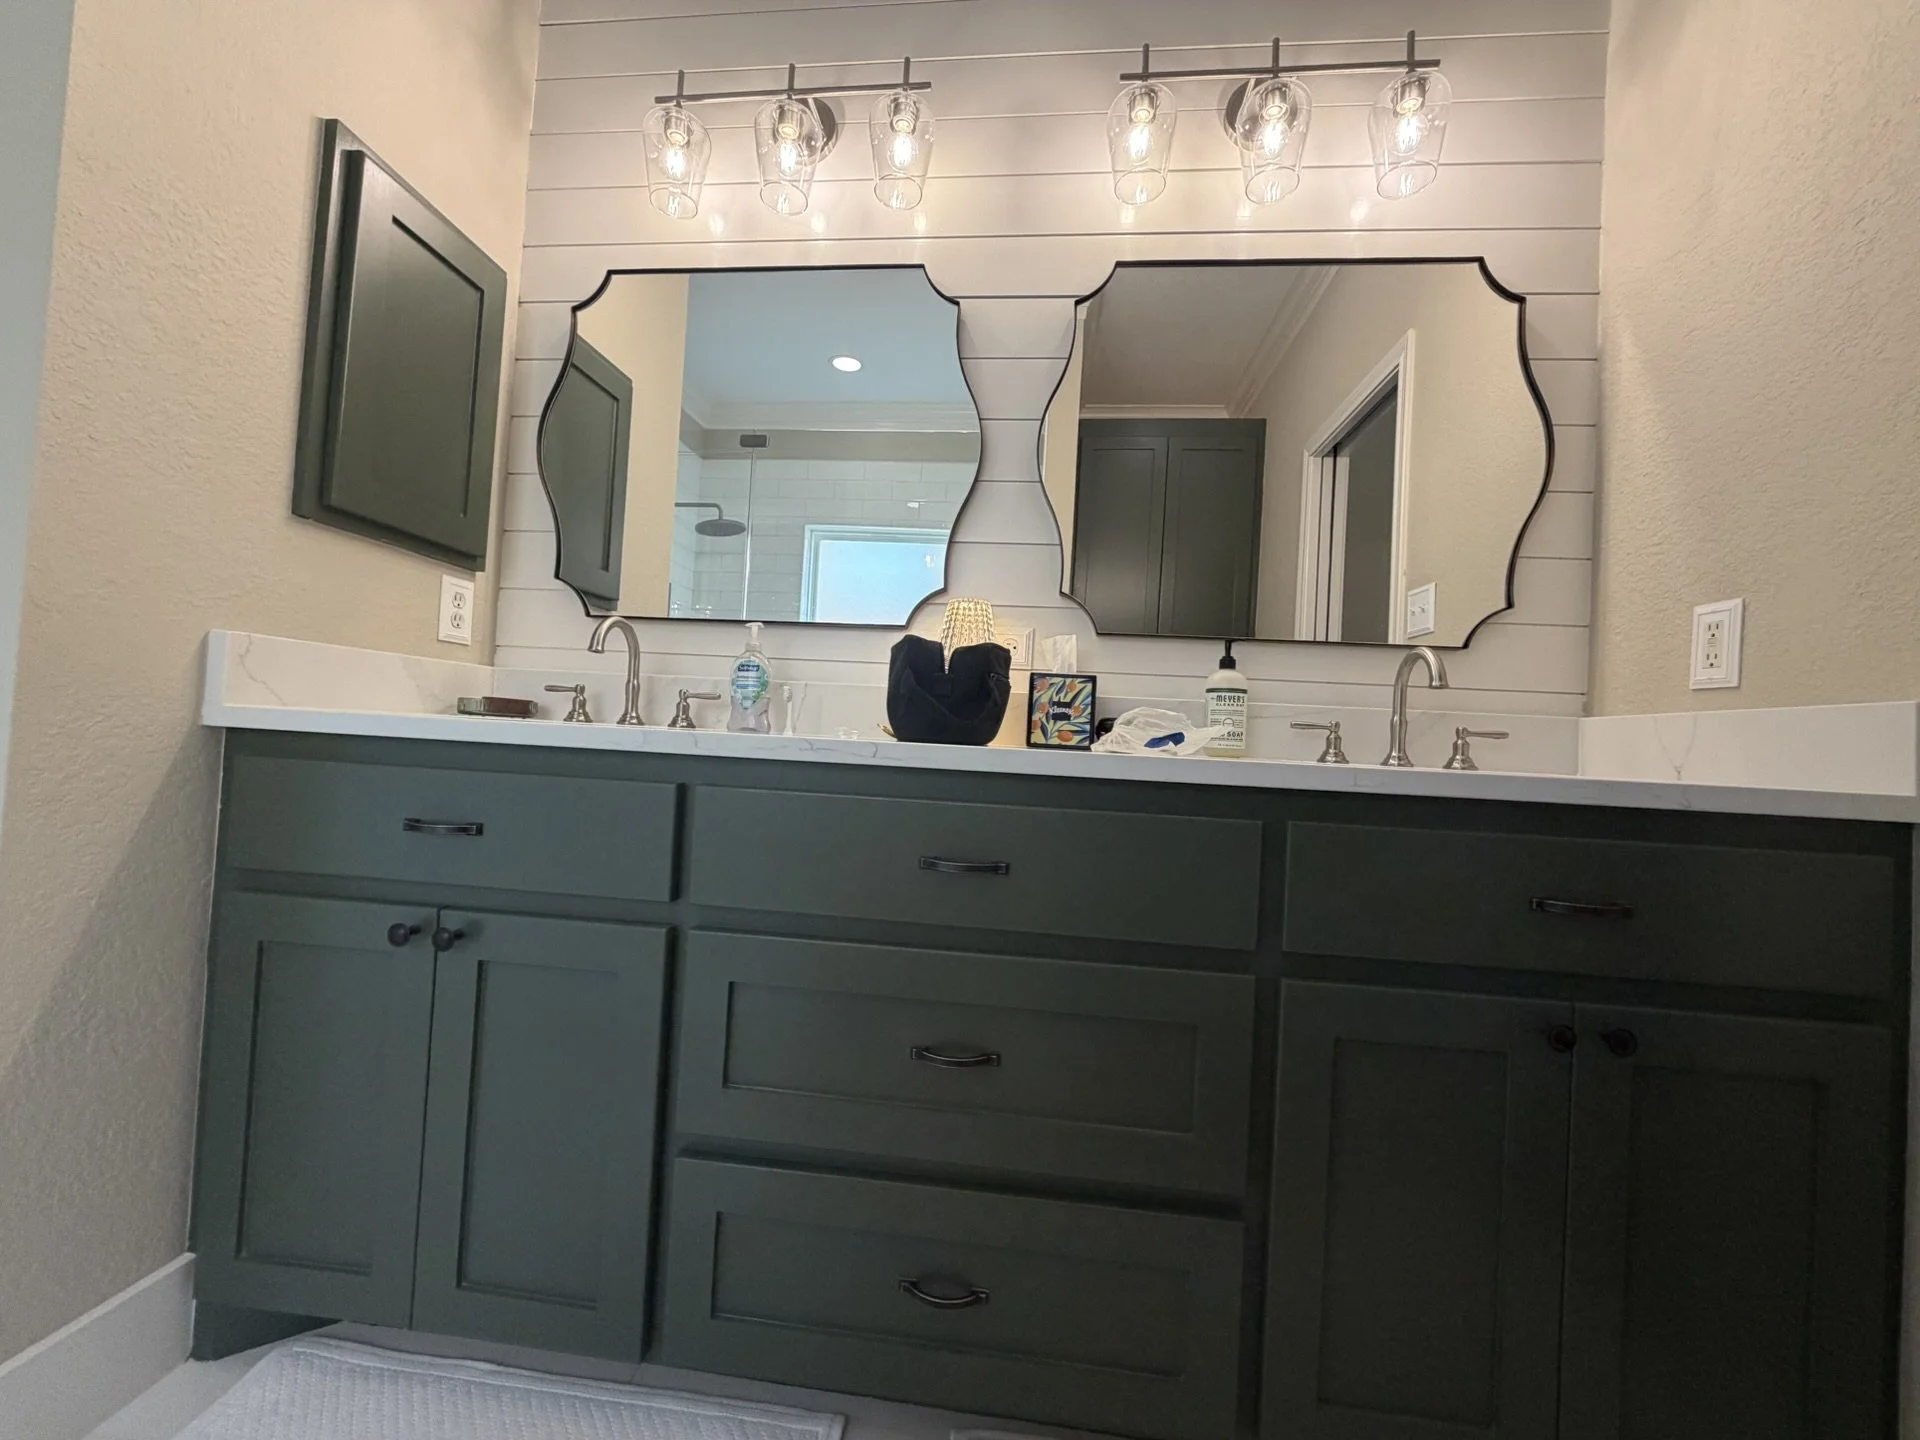
The vanity is the showpiece: a new dark green double vanity set against a shiplap accent wall. The shiplap's clean lines highlight a pair of specialty mirrors and add real character to the room.
It's a good example of how rethinking a layout can make a bathroom both more useful and more beautiful.
