
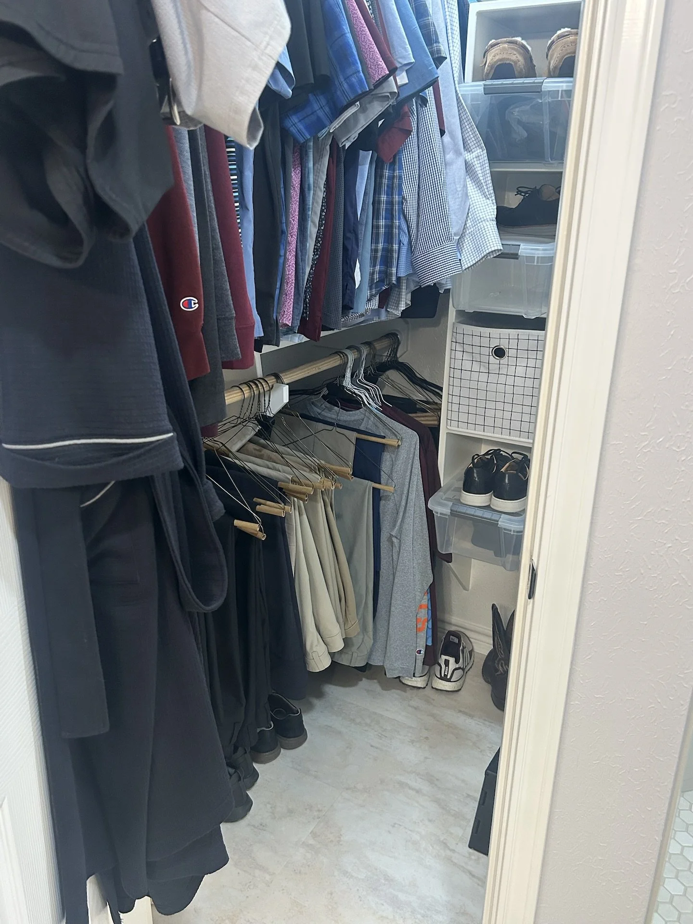
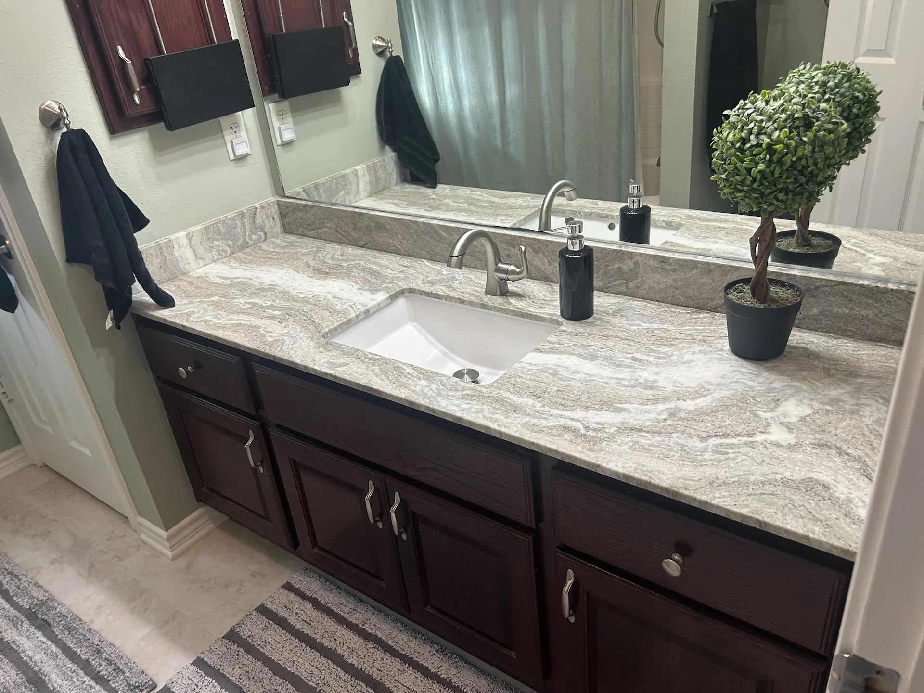
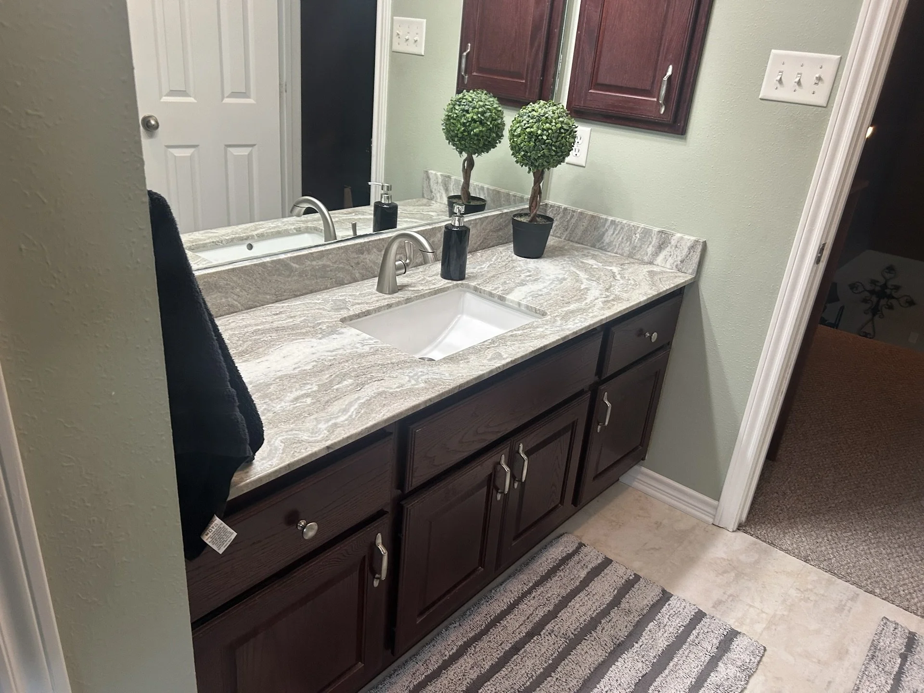
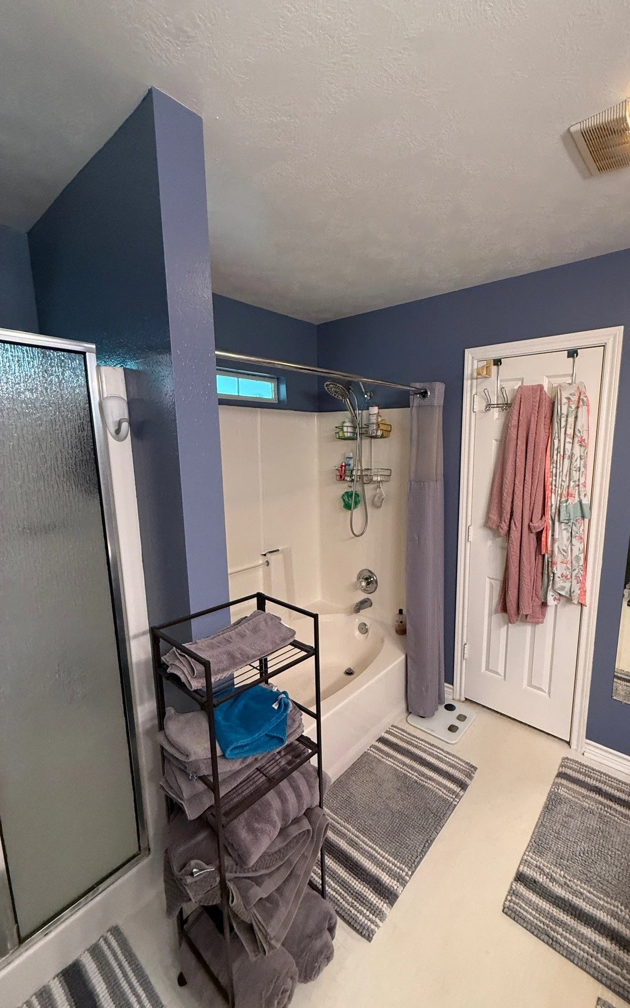
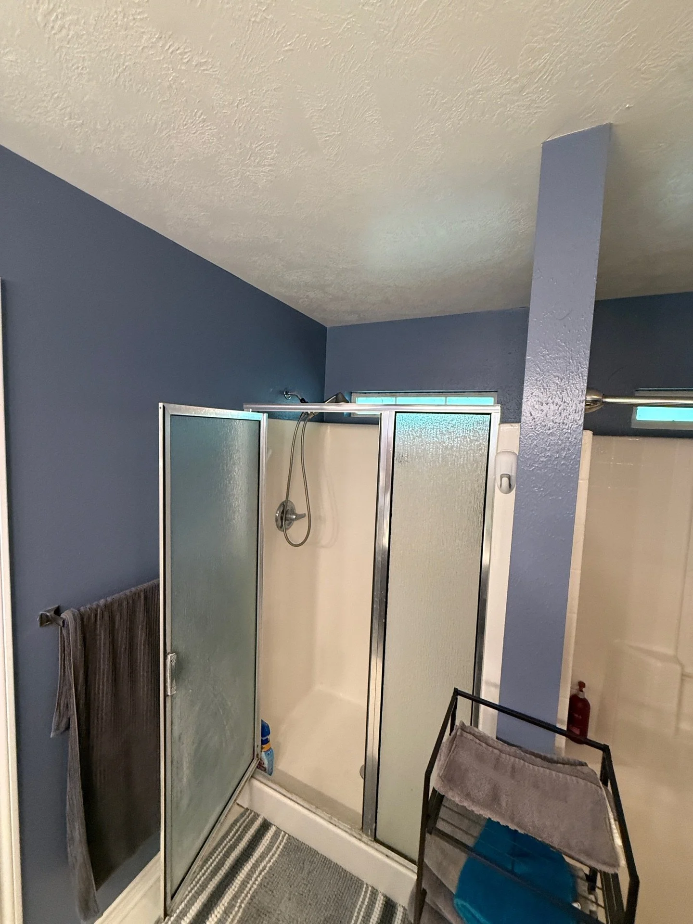
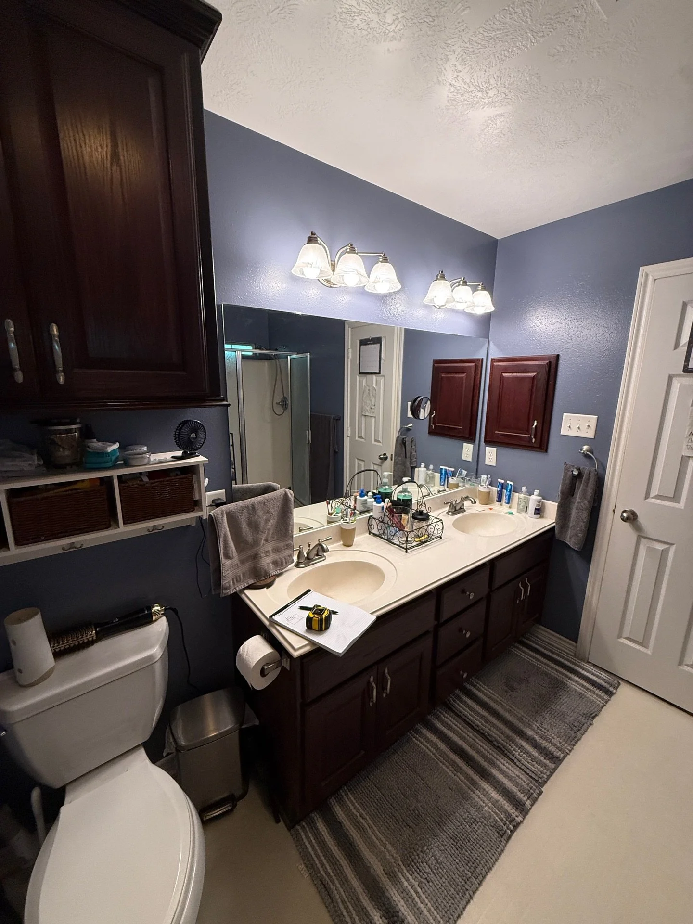
This Bryan home got updates in two bathrooms, with most of the work in the master.
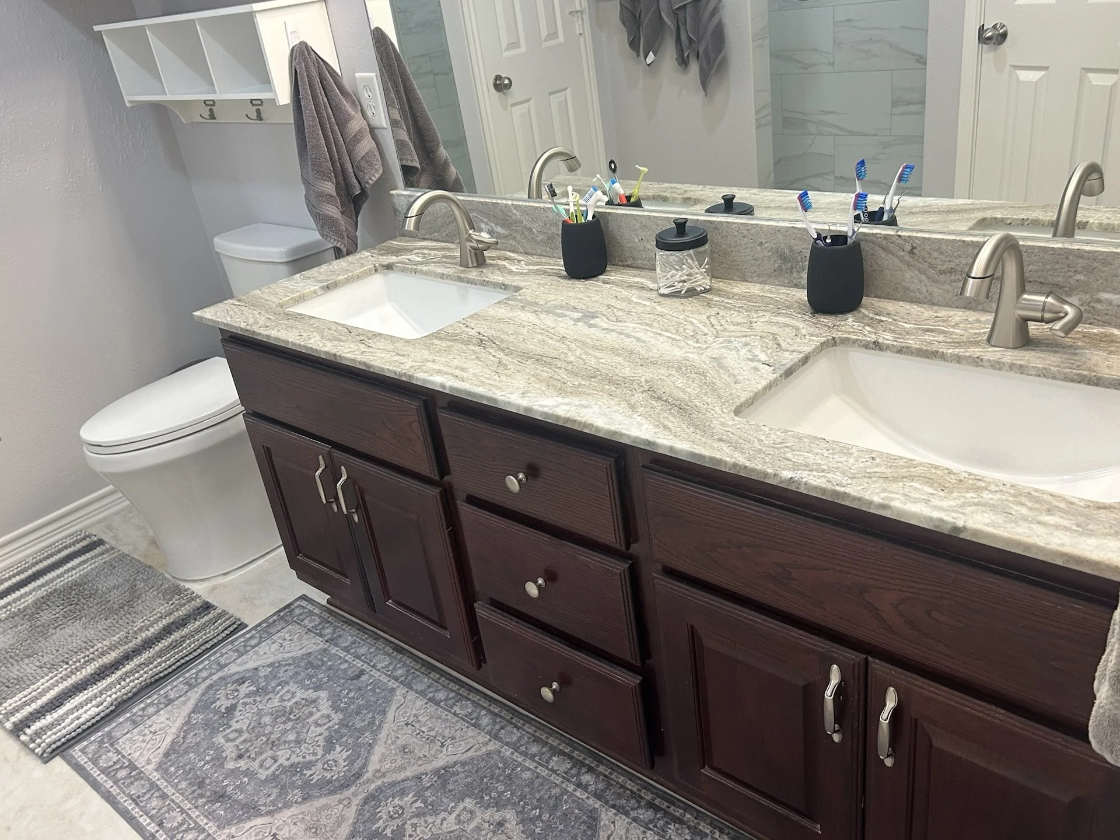
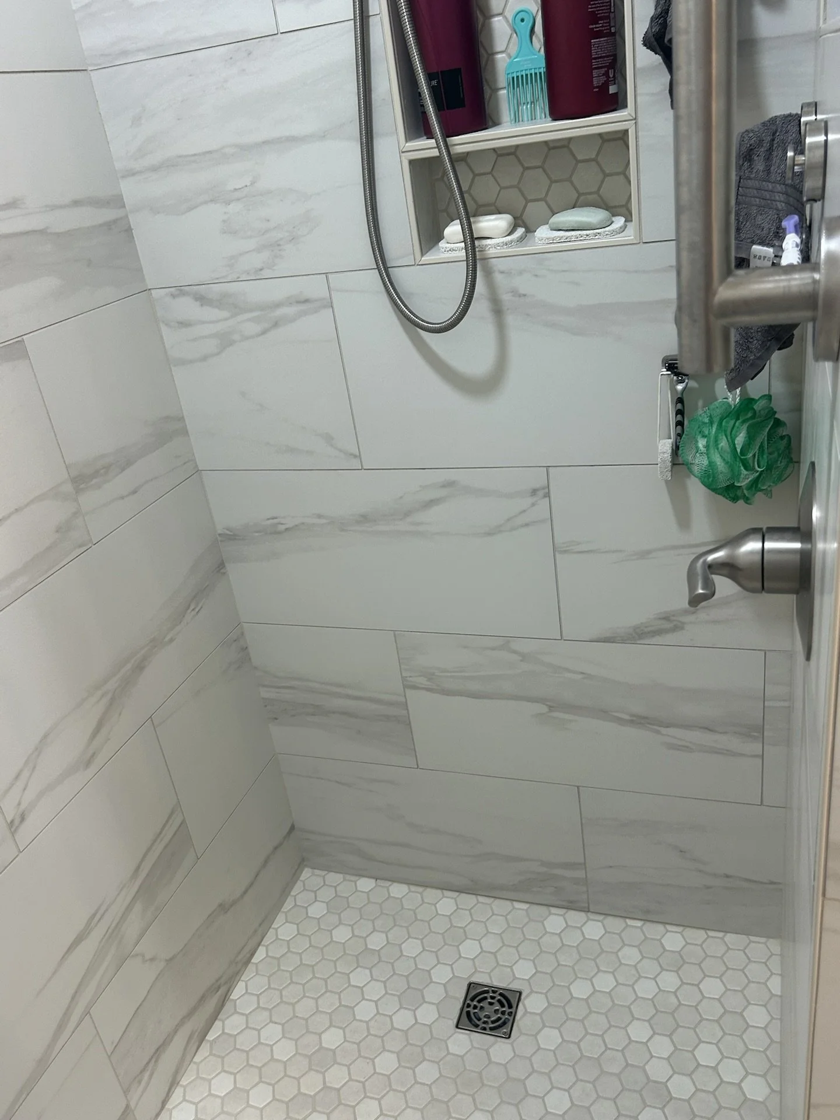
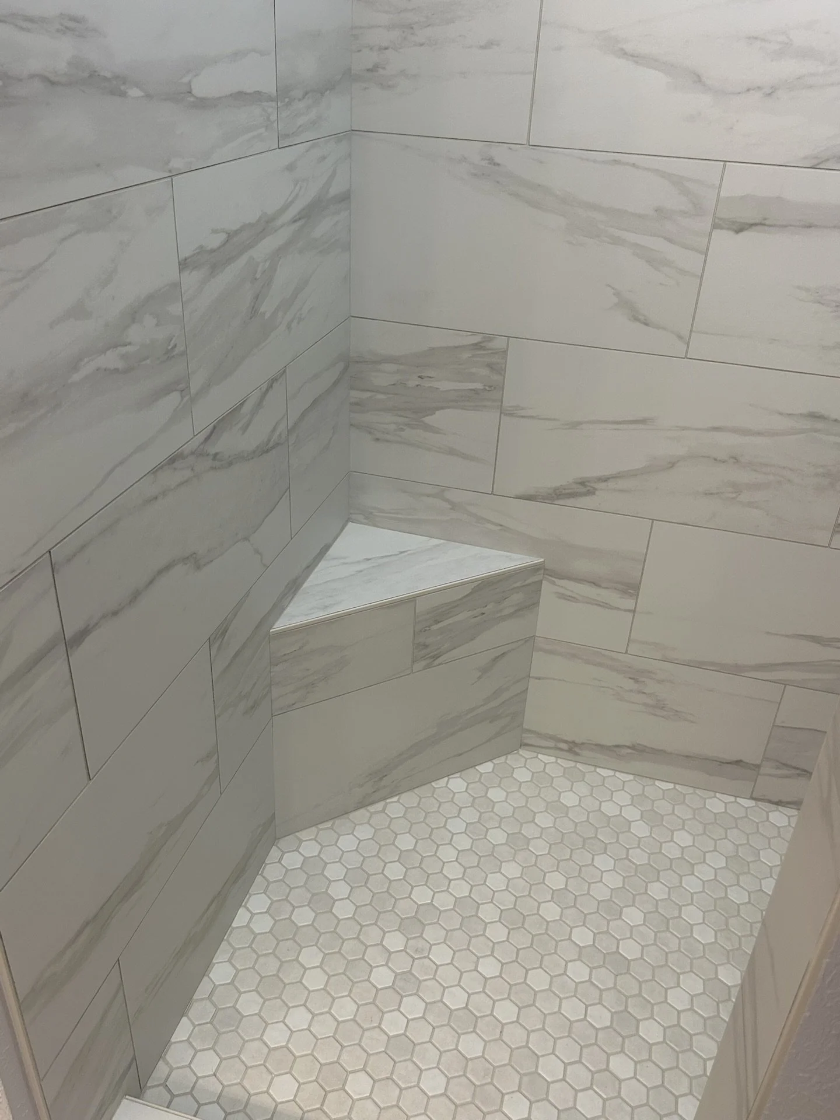
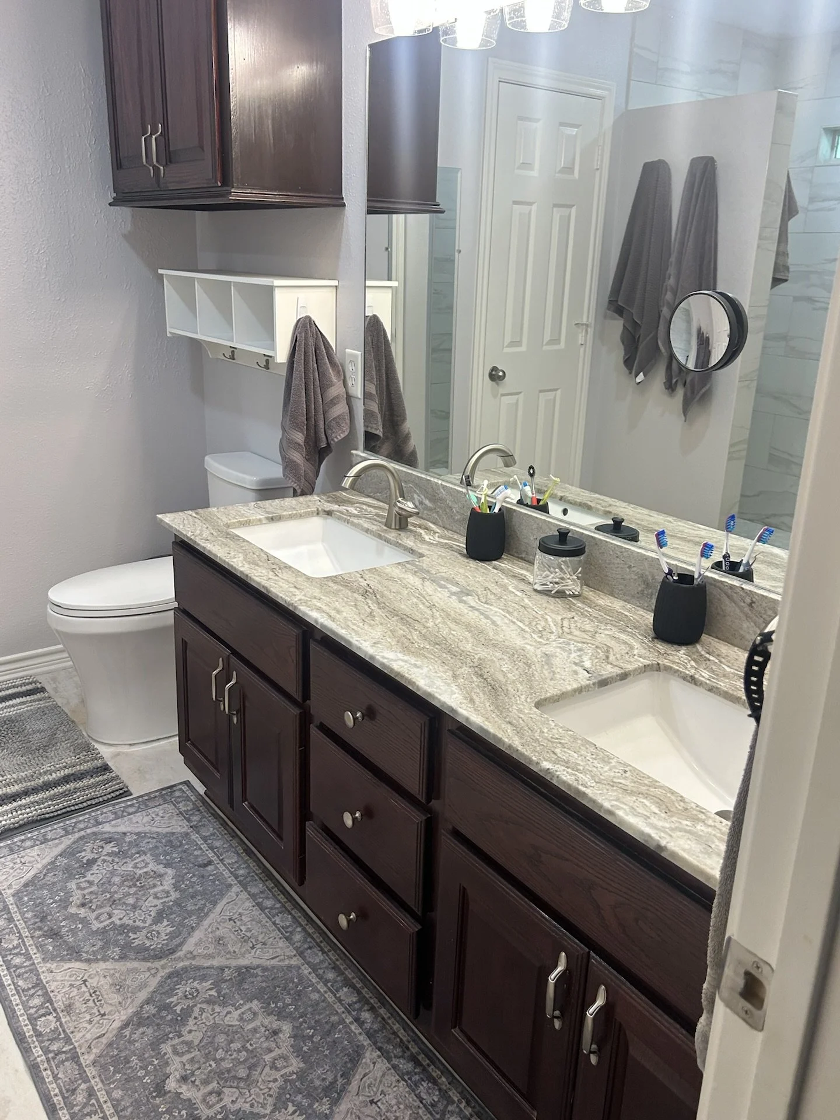
In the master, we removed the tub and shower combo and turned that space into a clean walk-in shower, with large marble-look tile, a hexagon tile floor, a built-in niche and a small corner bench. The separate shower stall came out entirely, and that space is now a small closet. The vanity got new countertops, and we tore up the floor in both the bathroom and the new closet and replaced it with vinyl tile.
The hall bathroom got a new countertop and flooring to match the master, so the two rooms feel like part of the same house.
It's a good example of how rethinking a bathroom's layout can add storage without adding a single square foot.
